Prestige Sonnenahalli Apartments
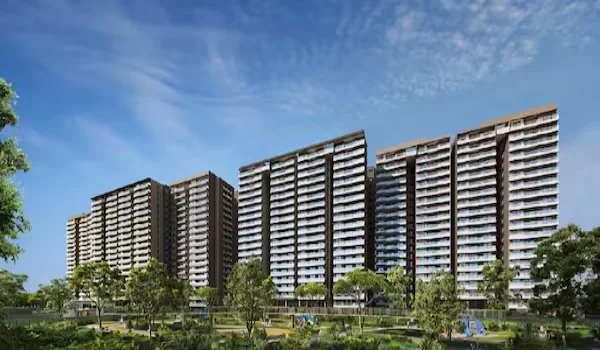
Featured Image of Prestige Sonnenahalli Apartments


Prestige Sonnenahalli Apartments are planned as a large, low-density community in East Bengaluru. The project spreads 1,260 homes across 9 towers, each rising to 2 basements plus ground plus 30 floors, on a 35-acre site at Sonnenahalli. Homebuyers can select from 1, 2, 3 & 4 BHK apartments, with super built-up areas from 650 to 1,900 sq. ft. and pre-launch prices from Rs 68.25 Lakh. This page covers the configurations, sizes and prices, and how the apartments are designed within the project.

The Four Apartment Configurations


Prestige Sonnenahalli is planned in four configurations, sized for first-time buyers through to large families. The table below lists the super built-up areas and pre-launch prices.

Configuration Super built-up area Pre-launch price
1 BHK 650 sq. ft. Rs 68.25 Lakh onwards
2 BHK 950 sq. ft. Rs 99.75 Lakh onwards
3 BHK 1,350 sq. ft. Rs 1.42 Crore onwards
4 BHK 1,900 sq. ft. Rs 2.00 Crore onwards

These prices work out to about Rs 10,500 per sq. ft. on super built-up area. The figures are indicative pre-launch base prices. Floor-rise charges, car parking and statutory costs such as GST, stamp duty and registration are extra, and the official price list and RERA carpet areas are confirmed at the launch in December 2026.

What Each Apartment Offers


Every apartment sits within the same nine-tower plan, so all homes share the project's open layout and amenities.

  • 1 BHK (650 sq. ft.) is the entry home, for single professionals, young couples and investors seeking rental demand from Whitefield.
  • 2 BHK (950 sq. ft.) gives a balanced home with a living and dining area, kitchen, two bedrooms, two bathrooms and a balcony.
  • 3 BHK (1,350 sq. ft.) adds room for growing families, whether for children or a work-from-home space.
  • 4 BHK (1,900 sq. ft.) is the largest home, with a spacious living and dining area, a kitchen with utility, four bedrooms and balconies.

Why the Apartment Design Works


With 1,260 homes on 35 acres, the plan works out to about 36 homes per acre, a low-density layout for a high-rise project. That leaves generous room for open spaces and landscaping between the towers. The nine towers rise to 30 floors, so upper-floor homes get better daylight, airflow and wider views across East Bengaluru. Each tower has 2 basement levels, typically used for parking, which keeps the ground level open for walking and greenery.

Apartment Layouts and the Timeline


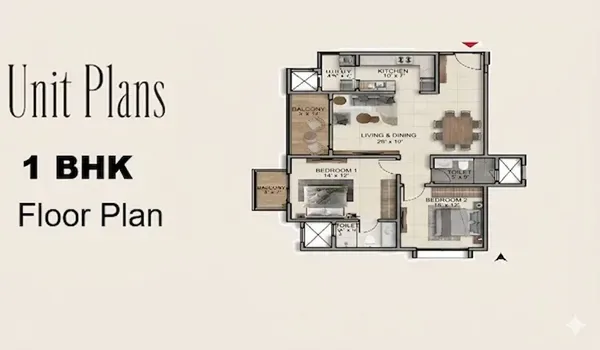
Prestige Sonnenahalli is at pre-launch stage. The pre-launch begins in October 2026, and the official launch is planned for December 2026. During pre-launch the apartments are shared as configuration-wise SBA figures. The official architectural drawings, detailed unit plans, room measurements and certified RERA carpet areas are expected with the full price list around the December 2026 launch. Possession is planned for December 2031.

Location Around the Apartments


The apartments sit at Sonnenahalli in East Bengaluru, 7.3 km from Whitefield, one of the city's largest IT hubs. Belathur is the adjoining locality, 2.6 km away. KR Puram Railway Station is 8.7 km away, Marathahalli is 13 km away and Koramangala is 19 km away. Kempegowda International Airport is 32 km away. CBSE schools start at 1.4 km and multi-speciality hospitals sit within 1.5 to 5 km, with malls such as Phoenix Marketcity and VR Bengaluru about 8.5 km away. The closeness to Whitefield supports steady demand from buyers and tenants.

FAQs


1. What apartment configurations does Prestige Sonnenahalli offer?

The project features 1, 2, 3 and 4 BHK apartments, with super built-up areas from 650 to 1,900 sq. ft. across nine towers of 2 basements plus ground plus 30 floors.

2. What is the price of apartments at Prestige Sonnenahalli?

Pre-launch prices start at Rs 68.25 Lakh for a 1 BHK, Rs 99.75 Lakh for a 2 BHK, Rs 1.42 Crore for a 3 BHK and Rs 2.00 Crore for a 4 BHK, about Rs 10,500 per sq. ft. on SBA.

3. What is the size of a 2 BHK apartment?

The 2 BHK has a super built-up area of 950 sq. ft., typically with a living and dining area, a kitchen, two bedrooms, two bathrooms and a balcony. The RERA carpet area is confirmed at launch.

4. How many apartments are there in the project?

Prestige Sonnenahalli holds 1,260 apartments across 9 towers on a 35-acre site, about 36 homes per acre, a low-density layout.

5. When will detailed floor plans be available?

Detailed unit plans, room measurements and certified RERA carpet areas are expected with the full price list around the official launch, planned for December 2026.

6. When is possession of the apartments?

Possession is planned for December 2031. The project is pre-launch, so buyers should verify the RERA registration on the Karnataka RERA portal before booking.

Enquiry
Enquire Now