Prestige Sonnenahalli Gallery
The Prestige Sonnenahalli gallery brings together project renders, master plan views, floor plans and location maps. New visuals will be added as Prestige Group releases them through the pre-launch and launch phases.
Prestige Sonnenahalli is located in Sonnenahalli, East Bengaluru, within the Whitefield–Hoskote Road corridor. The project spreads across 35 acres and has 1,260 apartments in 9 towers. Each tower has 2 basements, a ground floor and 30 upper floors (2B+G+30), with 1, 2, 3 and 4 BHK homes from 650 sq ft to 1,900 sq ft SBA.
Browse the images below to get a feel for this East Bengaluru project.


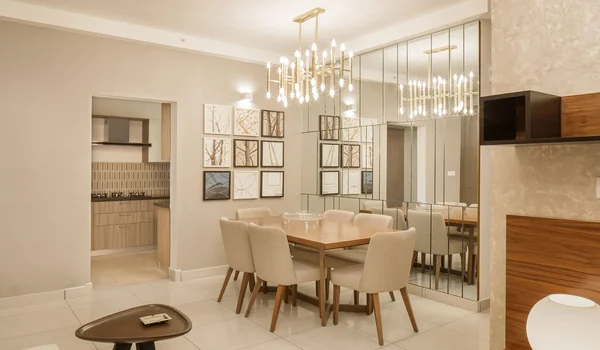
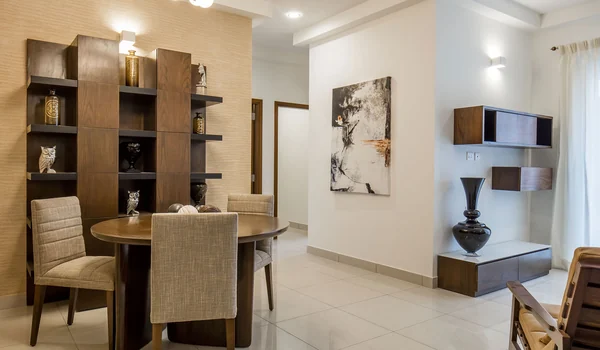
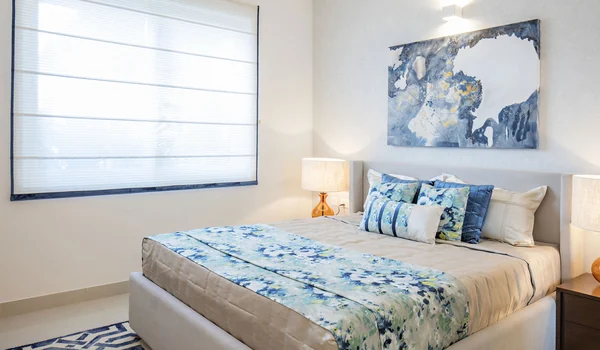
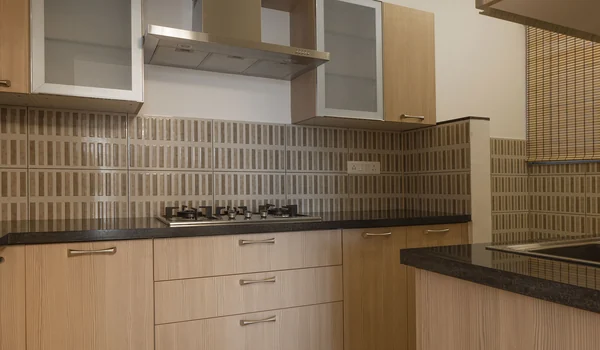
Images are artistic impressions for representation purposes only.
What You Can See in the Prestige Sonnenahalli Gallery
The gallery helps buyers understand the project before visiting the site. As official visuals are released, it will cover:
- Tower Elevations: Renders of the 9 towers, each rising to 2B+G+30.
- Master Plan Views: The layout of the 35-acre site, including tower placement and open spaces.
- Floor Plans: Layouts for the 1 BHK (650 sq ft), 2 BHK (950 sq ft), 3 BHK (1,350 sq ft) and 4 BHK (1,900 sq ft) homes.
- Amenity Visuals: Clubhouse and amenity renders, once the official amenity list is released.
- Location Maps: Maps showing Sonnenahalli's links to Whitefield (7.3 km), KR Puram Railway Station (8.7 km) and Kempegowda International Airport (32 km).
- Project Updates: Visual updates as the project moves from pre-launch to launch and construction.
Project Timeline and Updates
Prestige Sonnenahalli enters its pre-launch phase in October 2026, and the official launch is planned for December 2026. The RERA number is awaited.
Completion is targeted for November 2031, with possession in December 2031. To receive the brochure, price details and new visuals as they are released, fill in the enquiry form on this page.
| Milestone | Date |
| Pre-Launch | October 2026 |
| Official Launch | December 2026 |
| Completion | November 2031 |
| Possession | December 2031 |
Frequently Asked Questions
1. What visuals are included in the Prestige Sonnenahalli gallery?
The gallery includes project renders, master plan views, floor plan visuals and location maps. More official visuals will be added as the developer releases them around the launch in December 2026.
2. What does the project shown in the gallery include?
Prestige Sonnenahalli is a 35-acre residential project with 1,260 apartments across 9 towers. Each tower has 2 basements, a ground floor and 30 upper floors (2B+G+30), with 1, 2, 3 and 4 BHK homes from 650 to 1,900 sq ft SBA.
3. Are detailed floor plans and RERA carpet areas available in the gallery?
Detailed floor plans and RERA carpet areas are expected around the official launch in December 2026. RERA carpet areas will be confirmed once the project's RERA registration, which is currently awaited, is issued.
4. How can buyers get the brochure and the latest project updates?
Buyers can fill in the enquiry form on this website to receive the brochure, price details and project updates as they are released.
5. What are the key dates for Prestige Sonnenahalli?
Pre-launch is in October 2026 and the official launch is planned for December 2026. Completion is targeted for November 2031, with possession in December 2031.