


Prestige Sonnenahalli is a pre-launch residential apartment project by the Prestige Group in Sonnenahalli, East Bengaluru. Spread across 35 acres, it offers 1,260 apartments across 9 towers, each rising to 2 basements + ground + 30 floors.
Buyers can choose from 1, 2, 3 and 4 BHK homes ranging from 650 sq ft to 1,900 sq ft SBA (super built-up area). Prestige Sonnenahalli pre-launch prices start at ₹68.25 Lakh* for 1 BHK, ₹99.75 Lakh for 2 BHK, ₹1.42 Cr* for 3 BHK and ₹2.00 Cr* for 4 BHK apartments.
Project Status & Key Dates
- Current Status: Pre-launch.
- RERA: RERA number awaited.
- Pre-Launch: October 2026.
- Official Launch: December 2026.
- Completion: November 2031.
- Possession: December 2031.
Key Facts
- Total Land Area: 35 acres.
- Developer: Prestige Group.
- Project Type: Residential apartments.
- Residential Scale: 9 towers with 1,260 apartments (2 basements + ground + 30 floors).
- Unit Options: 1 BHK (650 sq ft), 2 BHK (950 sq ft), 3 BHK (1,350 sq ft) and 4 BHK (1,900 sq ft), all in SBA.
Location & Connectivity
Prestige Sonnenahalli is located in Sonnenahalli, East Bengaluru, within the broader Whitefield–Hoskote Road corridor. Belathur is the adjoining locality, 2.6 km away. Key distances from the project are given below.
- Whitefield: 7.3 km
- KR Puram Railway Station: 8.7 km
- Marathahalli: 13 km
- Koramangala: 19 km
- Yeshvantpur Railway Station: 28 km
- Kempegowda International Airport: 32 km
- Electronic City: 36 km
USPs: Why should you buy an apartment in Prestige Sonnenahalli?
The project offers several Unique Selling Points (USPs) that make it a strong choice for home buyers and investors in East Bengaluru.
- Large 35-Acre Development: 1,260 homes across 9 towers on a 35-acre site, giving a spacious, low-density layout of roughly 36 homes per acre.
- Four Configurations Under One Roof: 1, 2, 3 and 4 BHK options, from 650 sq ft starter homes to 1,900 sq ft family residences.
- High-Rise Living: Towers rise to 2B+G+30, giving upper-floor homes open views across East Bengaluru.
- Close to Whitefield: Whitefield, one of Bengaluru's largest IT hubs, is just 7.3 km away.
- Everyday Essentials Nearby: Schools from 1.4 km, hospitals from 1.5 km and malls along Whitefield and Old Madras Road.
- Trusted Developer: Developed by Prestige Group, one of South India's best-known real estate brands.
Apartment Options: Finding Your Ideal Layout
| Configuration | Super Built-Up Area | Starting Price | Target Buyer |
| 1 BHK | 650 sq ft | ₹68.25 Lakh* | Young Professionals & Investors |
| 2 BHK | 950 sq ft | ₹99.75 Lakh | Couples & Small Families |
| 3 BHK | 1,350 sq ft | ₹1.42 Cr* | Growing Families |
| 4 BHK | 1,900 sq ft | ₹2.00 Cr* | Large & Multi-Generational Families |
Payment Plan
The official payment plan for Prestige Sonnenahalli will be announced at the launch in December 2026. Pre-launch projects in Bengaluru usually follow a construction-linked payment plan, where a booking amount is followed by instalments tied to construction milestones. Ask for the official payment schedule in writing before making any payment.
Reviews, Ratings, and Brochure
Buyer interest in Prestige Sonnenahalli is driven by its location close to Whitefield, its wide range of configurations from 1 BHK to 4 BHK, and the Prestige Group brand. Pre-launch pricing at about ₹10,500 per sq ft SBA also appeals to long-term investors.
The official Prestige Sonnenahalli brochure, with floor plans, master plan and specifications, is expected to be released around the launch. You can register your interest to receive it as soon as it is available.
Prestige Sonnenahalli: 2026 Launch & Outlook
Prestige Sonnenahalli is one of the notable residential launches in East Bengaluru for 2026. The pre-launch phase begins in October 2026, with the official launch planned for December 2026.
The RERA number for the project is awaited. Buyers should check the registration on the Karnataka RERA portal before making a booking.
Prestige Group - Proven Market Leadership
Founded in 1986, Prestige Group is one of India's leading real estate developers, with a large portfolio of completed residential, commercial, retail and hospitality projects across major Indian cities.
The company is headquartered in Bengaluru and has delivered a large number of residential communities across the city, including several in East Bengaluru.
Prestige homes are known for their build quality and brand recall, which support resale value and rental demand over time.
Project Highlights
A 35-acre residential project in Sonnenahalli, East Bengaluru. Entry price of ₹68.25 Lakh* for 1 BHK units. The RERA number for Prestige Sonnenahalli is awaited.
-
Residential Apartments
 Project Type
-
₹68.25 Lakh* Onwards
 Starting Price
-
Pre-Launch
 Project Status
-
35 acres
 Land Area
-
Prestige Group
 Builder
-
9 towers
 No Of Towers






-
1, 2, 3 and 4 BHK apartments
 Unit Type
-
650 - 1,900 sq ft SBA
 Unit Sizes
-
1,260 units
 Total Units
-
2B+G+30 Floors
 Total No. of Floors
-
Awaited
 Rera No
-
December 2031
 Possession






Availability
Prestige Sonnenahalli enters its pre-launch phase in October 2026. All four configurations across the 9 towers are part of the pre-launch offering.
Here is a quick overview of the available options:
| Unit Type | Size (SBA) | Key Details | Current Status |
| 1 BHK Units | 650 sq ft | Entry-level home with rental potential near Whitefield | Pre-Launch Phase |
| 2 BHK Units | 950 sq ft | Practical layout for couples and small families | Pre-Launch Phase |
| 3 BHK Units | 1,350 sq ft | Spacious home for growing families | Pre-Launch Phase |
| 4 BHK Units | 1,900 sq ft | Largest layout for big or multi-generational families | Pre-Launch Phase |
Tower Selection Guide: How to Choose the Best Apartment
Picking the right tower and floor at Prestige Sonnenahalli helps you get the most long-term value. With 9 towers rising to 30 floors, buyers can use 3 simple checks to choose the right home.
Check the View and Orientation
Once the master plan is released, check which towers face open green areas and which face internal roads or neighbouring plots. Homes that face open landscaped areas usually command better resale value.
Check Distance to the Entry and Clubhouse
Towers closer to the main gate offer quicker entry and exit, while towers deeper inside the 35-acre site are usually quieter. Choose based on whether convenience or quiet matters more to you.
The Height Rule for Better Privacy
Upper-floor homes generally get better daylight, airflow and privacy. In a 30-storey tower, higher floors also offer wider views, though floor-rise charges may apply.
An Honest Guide: Is This Project Right for You?
Buying a home in a 35-acre project is a big step. Here is a clear guide to help you decide whether this project fits your goals.
| Who Can Buy Here | Who Can Avoid It |
| Whitefield Professionals: Ideal if you work in Whitefield (7.3 km) or Marathahalli (13 km) and want a home within a short commute. | Immediate Movers: Possession is planned for December 2031. If you need a ready home soon, look at completed projects instead. |
| East Bengaluru Investors: Suited to buyers who want to grow capital along the Whitefield–Hoskote Road corridor. | South & North Bengaluru Commuters: Electronic City is 36 km and the airport is 32 km away, so daily travel to these areas will be long. |
| Long-Term Planners: Pre-launch pricing at about ₹10,500 per sq ft SBA suits buyers with a 5-year or longer horizon. | Short-Term Flippers: Value is likely to build over the construction period rather than within 12 months. |
| Families Upgrading Space: 3 BHK and 4 BHK options suit families who need more room, with schools within 1.4 to 3.5 km. | High-Rise Skeptics: If you prefer low-rise or standalone buildings, a 30-storey tower project may not suit you. |
Apartment Types and Price
Prices at Prestige Sonnenahalli range from ₹68.25 Lakh* to ₹2.00 Cr*. This works out to about ₹10,500 per sq ft on super built-up area.
Here is the price summary across available unit choices:
| Unit Type | Super Built-Up Area | Indicative Pre-Launch Price |
|---|---|---|
| 1 BHK | 650 sq ft | ₹68.25 Lakh* |
| 2 BHK | 950 sq ft | ₹99.75 Lakh |
| 3 BHK | 1,350 sq ft | ₹1.42 Cr* |
| 4 BHK | 1,900 sq ft | ₹2.00 Cr* |
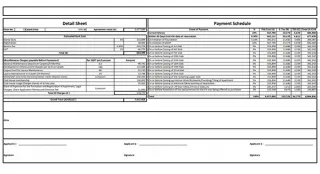
Note: Pre-launch prices are indicative. Final price lists, floor-rise charges, car parking charges and statutory costs (GST, stamp duty and registration) will be shared at the official launch in December 2026.
A Simple Guide to Maintenance Charges
Every gated community needs steady funding for security, upkeep and daily operations. Maintenance charges for Prestige Sonnenahalli have not been announced yet. With 1,260 homes sharing common costs across the 35-acre site, the per-home burden is spread across a large community.
Advance Maintenance Deposit
Most Bengaluru projects collect an advance maintenance deposit before handover. The amount and period for Prestige Sonnenahalli will be confirmed closer to possession in December 2031.
What Maintenance Typically Covers
Maintenance charges in a gated community usually pay for:
- Security: Round-the-clock guards and entry control.
- Lift Care: Regular servicing of lifts across all 9 towers.
- Clubhouse Operations: Staff and upkeep for shared facilities.
- Landscape Upkeep: Care of gardens, open spaces and internal roads.
Regular maintenance protects building quality, rental demand and resale value over the long term.
Master Plan
The Prestige Sonnenahalli master plan covers 35 acres in Sonnenahalli, East Bengaluru. It is planned as a residential apartment community with 9 towers and 1,260 homes.

Master Plan Highlights at a Glance
- Total Area - 35 acres.
- Towers & Heights - 9 residential towers, each with 2 basements, a ground floor and 30 upper floors.
- Housing Scale - 1,260 apartments in 1, 2, 3 and 4 BHK configurations.
- Density - About 36 homes per acre, which is low for a high-rise project of this scale.
Understanding the 35-Acre Layout
With 1,260 homes spread over 35 acres, a large share of the site is available for open spaces, landscaping and internal roads. The detailed tower layout, open-space percentage and clubhouse location will be confirmed in the official master plan at launch.
Parking
Each tower includes 2 basement levels, which are typically used for resident parking and keep surface areas free for landscaping and pedestrian movement.
Project Map: Key Numbers
| Parameter | Details |
| Land Area | 35 acres |
| Towers | 9 towers |
| Floors | 2B+G+30 |
| Total Units | 1,260 |
| Configurations | 1, 2, 3 and 4 BHK |
Floor Plan
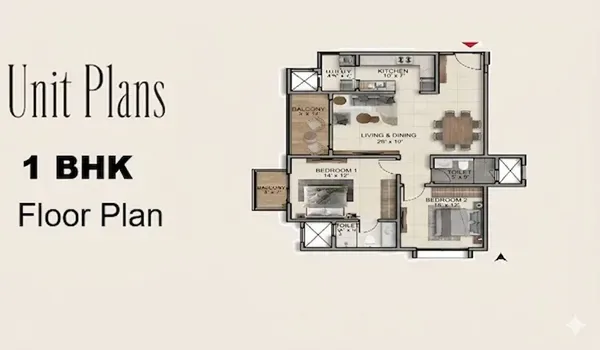
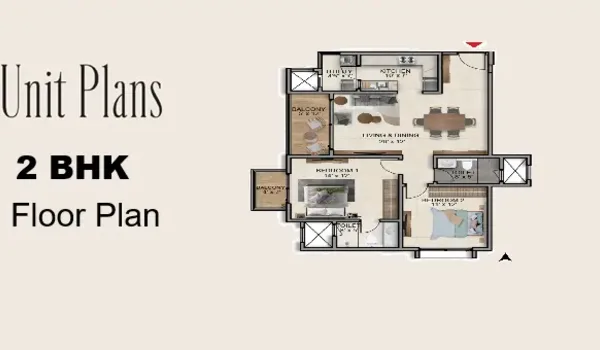
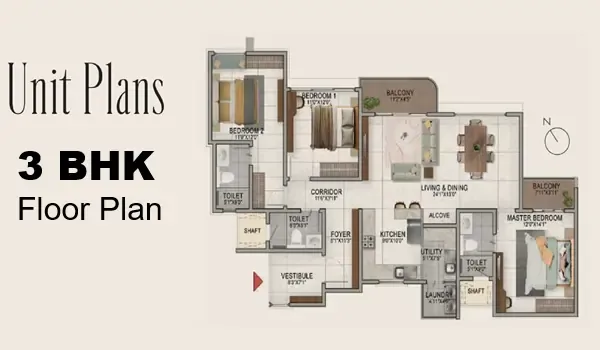
Prestige Sonnenahalli floor plans cover 1, 2, 3 and 4 BHK homes ranging from 650 sq ft to 1,900 sq ft SBA, set within a 35-acre development in Sonnenahalli, East Bengaluru. Indicative pre-launch prices begin at ₹68.25 Lakh* for 1 BHK, ₹99.75 Lakh for 2 BHK, ₹1.42 Cr* for 3 BHK and ₹2.00 Cr* for 4 BHK, at about ₹10,500 per sq ft SBA.
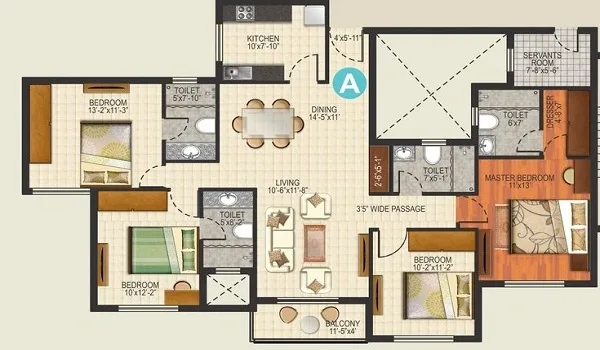
Detailed Floor Plan Insights
- 1 BHK Apartments (650 sq ft SBA): Compact homes for single professionals and investors, with rental potential from the Whitefield workforce 7.3 km away.
- 2 BHK Apartments (950 sq ft SBA): Designed for couples and small families who want a practical, well-planned home.
- 3 BHK Apartments (1,350 sq ft SBA): Spacious homes for growing families who need an extra bedroom or a work-from-home room.
- 4 BHK Apartments (1,900 sq ft SBA): The largest layout, suited to large or multi-generational families.
Super Built-Up Area vs Carpet Area
All sizes listed above are super built-up area (SBA), which includes a share of common areas such as lobbies, staircases and lift cores. The carpet area, which is the usable floor area inside your apartment, will be lower. Ask for the RERA carpet area of each unit once the RERA registration is issued.
Why a Site Visit Matters
Paper plans only tell part of the story. Once the sales office and model apartment open, a visit helps you check:
- Tower Orientation: How each of the 9 towers is placed on the 35-acre site.
- Livable Space: Real room sizes and layout flow compared with the SBA figures.
- Master Layout Model: Where open spaces, the clubhouse and entry points sit.
- Material Quality: Flooring, fittings, doors and windows in the model unit.
Amenities
 Gymnasium
 Swimming Pool
 Yoga Pavilion
 Video Door Phone
 Kids Activity Zone
 Mini Theater
 Tennis Court
 Indoor Games Room
 Club House
 Dance/Music
 24/7 CCTV Monitoring
 Jogging Track
The amenities shown above are indicative of what Prestige Group typically offers in large residential communities. The official amenity list for Prestige Sonnenahalli will be confirmed in the brochure at launch.
What a 35-Acre Community Can Offer
With 1,260 homes on 35 acres, the project has room for a clubhouse, outdoor sports areas and landscaped open spaces. Key areas to look for in the final amenity list:
- Clubhouse: Indoor fitness, games and community halls.
- Outdoor Recreation: Pool, courts, jogging track and children's play areas.
- Green Spaces: Landscaped gardens and walking paths between towers.
- Safety: Gated entry, CCTV and round-the-clock security.
Specifications
Detailed specifications for Prestige Sonnenahalli, covering structure, flooring, kitchen, bathrooms, doors, windows and electricals, will be published in the official specification sheet at launch.
What to Check in the Specification Sheet
| Area | What to Check |
| Structure | Construction technology and earthquake-resistant design |
| Flooring | Tile type and size in living, bedrooms, bathrooms and balconies |
| Kitchen | Counter material, sink and plumbing provisions |
| Bathrooms | Brand of sanitary ware and CP fittings |
| Doors & Windows | Main door material, window frames and insect screens |
| Electrical | Power load per unit, DG backup and data points |
| Lifts | Number of passenger and service lifts per tower for 30 floors |
Location
Prestige Sonnenahalli is located in Sonnenahalli, East Bengaluru, in the broader Whitefield–Hoskote Road corridor. Whitefield is 7.3 km away and Belathur is the adjoining locality, 2.6 km from the project.

Project Address
- Area:Sonnenahalli
- Region:East Bengaluru
- City:Bengaluru
- State:Karnataka
- Country:India
- Corridor - Whitefield–Hoskote Road, East Bengaluru.
- Landmark - Close to Belathur (adjoining locality, 2.6 km) and Whitefield (7.3 km).
The East Bengaluru Growth Corridor
East Bengaluru is one of the city's most established residential and employment zones, anchored by the Whitefield IT cluster. Localities along the Whitefield–Hoskote Road corridor, including Sonnenahalli, attract home buyers who want to live close to Whitefield's offices while paying less than in central Whitefield.
Location Benefits of Living in Prestige Sonnenahalli
Location is a key factor when buying a new home. Sonnenahalli gives residents quick access to Whitefield, along with schools, hospitals and malls within a few kilometres. KR Puram Railway Station, 8.7 km away, links the area to the rest of the city and beyond.
Road Distances
- Belathur - 2.6 km
- Whitefield - 7.3 km
- Phoenix Marketcity, Whitefield - 8.5 km
- VR Bengaluru - 8.5 km
- KR Puram Railway Station - 8.7 km
- Marathahalli - 13 km
- Koramangala - 19 km
- Yeshvantpur Railway Station - 28 km
- Kempegowda International Airport - 32 km
- Electronic City - 36 km
How Well Is Prestige Sonnenahalli Connected to the Airport and Railway?
- Kempegowda International Airport: About 32 km from the project.
- Railway Stations: KR Puram Railway Station is the nearest major station at 8.7 km. Yeshvantpur Railway Station is 28 km away.
Social Infrastructure Near Prestige Sonnenahalli
Nearby Schools
| School Name | Distance | Curriculum | Classes |
| Mount Litera Zee School (Agrahara) | 1.4 km | CBSE | Nursery to Class 10 |
| Orchids The International School (Domasandra/Kadugodi) | 1.5 – 3 km | CBSE | Nursery to Class 10 |
| Whitefield Global School (Channasandra Main Rd) | 3.5 km | CBSE | Nursery to Class 12 |
Nearby Hospitals
| Hospital Name | Distance | Key Specialties |
| Sri Ram Hospital (KR Puram) | 1.5 – 2.5 km | General Medicine, Pediatrics, Surgery |
| Government General Hospital (KR Puram) | 2.5 km | Multi-specialty, Public Healthcare |
| Manipal Hospital (Whitefield / ITPL Main Rd) | 4.5 km | Tertiary Care, Cardiology, Oncology, Orthopedics |
| Aster Whitefield Hospital (Near Kadugodi/Whitefield) | 5.0 km | Multi-specialty, Advanced Diagnostics & Trauma Care |
Employment Hubs
| Business Hub | Distance |
| Whitefield | 7.3 km |
| Marathahalli | 13 km |
| Koramangala | 19 km |
| Electronic City | 36 km |
Shopping Malls
- Gopalan Signature Mall (Old Madras Rd): 4.0 km
- Nexus Shantiniketan (Whitefield Main Rd): 6.0 km
- Orion Uptown Mall (Old Madras Rd / Kattamnallur): 7.0 km
- Park Square Mall (ITPL, Whitefield): 7.5 km
- Phoenix Marketcity (Mahadevapura): 8.5 km
- VR Bengaluru (Mahadevapura): 8.5 km
About
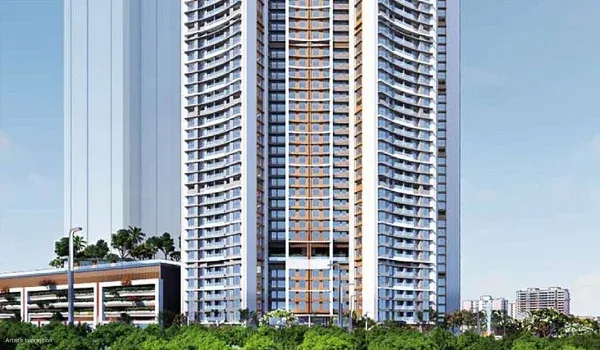
Prestige Sonnenahalli by Prestige Group is a residential apartment project in Sonnenahalli, East Bengaluru. The 35-acre site features 9 towers, each with 2 basements, a ground floor and 30 upper floors.
The project offers 1,260 apartments in 1, 2, 3 and 4 BHK configurations. Pre-launch prices work out to about ₹10,500 per sq ft SBA, giving early buyers an entry point ahead of the official launch in December 2026.
Why Should You Invest in Prestige Sonnenahalli?
- Range of Homes: Four configurations from 650 sq ft to 1,900 sq ft SBA.
- Large Site: 35 acres for 1,260 homes, leaving room for open spaces.
- Close to Whitefield: 7.3 km from one of Bengaluru's largest IT hubs.
- Social Infrastructure: CBSE schools from 1.4 km and hospitals from 1.5 km.
- Rail Access: KR Puram Railway Station is 8.7 km away.
Key Investment Highlights
- High-Rise Landmark: 30-storey towers across 35 acres in East Bengaluru.
- Trusted Builder: Developed by Prestige Group.
- Pre-Launch Pricing: Entry from ₹68.25 Lakh* for 1 BHK.
- Growth Corridor: Located in the Whitefield–Hoskote Road corridor.
About Sonnenahalli

Sonnenahalli is a residential locality in East Bengaluru, in the broader Whitefield–Hoskote Road corridor. Belathur is the adjoining locality, and Whitefield, one of the city's largest IT hubs, is 7.3 km away.
The area offers access to CBSE schools, multi-specialty hospitals and several malls within a few kilometres, making it a practical choice for families and working professionals in East Bengaluru.
Nearby Work Hubs
- Whitefield: 7.3 km
- Marathahalli: 13 km
- Koramangala: 19 km
- Electronic City: 36 km
Top Reasons to Invest in Prestige Sonnenahalli
1. Whitefield Proximity
Whitefield is 7.3 km away, giving residents a short commute to one of Bengaluru's biggest employment clusters.
2. Strong Social Infrastructure
- Schools: Mount Litera Zee School (1.4 km), Orchids The International School (1.5 to 3 km) and Whitefield Global School (3.5 km).
- Hospitals: Sri Ram Hospital, Government General Hospital KR Puram, Manipal Hospital Whitefield (4.5 km) and Aster Whitefield Hospital (5.0 km).
3. Shopping and Leisure
Gopalan Signature Mall, Nexus Shantiniketan, Orion Uptown, Park Square, Phoenix Marketcity and VR Bengaluru are all within 8.5 km.
4. Rail and Air Links
- Rail: KR Puram Railway Station (8.7 km) and Yeshvantpur Railway Station (28 km).
- Airport: Kempegowda International Airport (32 km).
5. Rental Demand
The large Whitefield workforce creates steady demand for rental homes in nearby localities, which supports rental income for investors.
Bangalore

Bengaluru is the capital city of Karnataka and India's leading technology hub. It is often called the "Silicon Valley of India."
| Category | Fast Facts |
| State | Capital of Karnataka (South India) |
| Altitude | About 900 metres (3,000 feet) above sea level |
| Main Industries | IT, aerospace, defence, space research and biotechnology |
| Transit | Namma Metro, BMTC buses, suburban rail and Kempegowda International Airport |
Major Employment Hubs
- Tech Sector: Major IT parks in Whitefield, Outer Ring Road, Electronic City and Manyata.
- Aerospace & Space: Home to organisations such as HAL, ISRO and BEL.
- Startups: One of India's largest startup ecosystems.
Real Estate & City Living
- Key Residential Areas: Housing demand is strongest near work hubs such as Whitefield, Outer Ring Road, Sarjapur Road, Hebbal and Electronic City.
- Education & Healthcare: Home to IISc and IIM Bangalore, along with large hospital networks.
New Home Project in East Bangalore
Prestige Sonnenahalli is a residential apartment project in Sonnenahalli, East Bengaluru. The 35-acre site features 9 towers (2B+G+30) with 1,260 apartments in 1, 2, 3 and 4 BHK configurations, 7.3 km from Whitefield.
Apartment
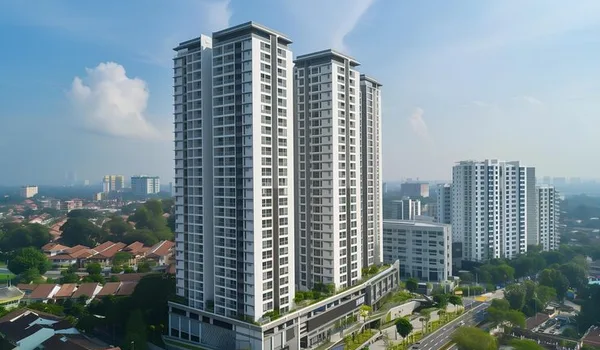
Apartments in a gated community offer safe, comfortable living with shared leisure facilities such as fitness centres, pools and green walking paths, giving families a complete lifestyle within one campus.
Prestige Sonnenahalli apartments come in four sizes, from 650 sq ft 1 BHK homes to 1,900 sq ft 4 BHK residences, so buyers at different life stages can find a fit within the same community.
Key Benefits of Buying at Prestige Sonnenahalli
- Pre-Launch Pricing: Prices start at ₹68.25 Lakh* (about ₹10,500 per sq ft SBA), ahead of the December 2026 launch.
- Location Advantage: 7.3 km from Whitefield in the East Bengaluru growth corridor.
- Large Community: 1,260 homes across 9 towers on 35 acres.
News & Project Updates
Prestige Sonnenahalli enters its pre-launch phase in October 2026, with the official launch planned for December 2026. The RERA number is awaited.
Pre-Launch Starting Prices
- 1 BHK Flats: ₹68.25 Lakh*
- 2 BHK Flats: ₹99.75 Lakh
- 3 BHK Flats: ₹1.42 Cr*
- 4 BHK Flats: ₹2.00 Cr*
Approvals and Legal Status

RERA Status
- RERA Registration: The RERA number for Prestige Sonnenahalli is awaited.
- Verification: Once issued, the registration can be verified on the Karnataka RERA portal.
- Buyer Tip: Do not make a booking payment until the RERA number is issued and verified.
Bank Approvals & Home Loans
Banks and housing finance companies generally approve home loans for a project after it is RERA registered.
- Loan Tie-Ups: Lender approvals will be shared after RERA registration.
- Plan Ahead: Check your loan eligibility early so you are ready when bookings open.
Documents to Ask For Before Booking
- RERA Registration Certificate
- Approved Building Plan and Master Plan
- Land Title Documents
- Draft Agreement of Sale and Allotment Letter
- Commencement Certificate
Taxes & Standards

Buying a home at Prestige Sonnenahalli involves government taxes and fees under Karnataka and central rules, in addition to the base price.
- GST (Goods & Services Tax): Applies to under-construction homes and is paid along with each instalment.
- Stamp Duty: Payable at the time of registration, at the rate applicable in Karnataka.
- Registration Charge: Payable for registering the sale deed, at the rate applicable in Karnataka.
- Property Tax: Paid yearly to the local authority after possession.
Important Tips for Home Buyers
- Extra Costs: Base prices exclude GST, stamp duty, registration fees, parking and other charges. Ask for an all-inclusive cost sheet.
- GST Payments: GST is charged on each construction-linked instalment.
- Home Loans: Lenders usually fund a share of the property cost for eligible buyers once the project is RERA registered.
Construction Status

Prestige Sonnenahalli is currently in its pre-launch phase. Construction updates will be shared here as the project moves through launch and on-site work.
Project Timeline
The official launch is planned for December 2026. Completion is targeted for November 2031, with possession in December 2031.
Key Milestone Dates
| Event | Date | Status |
| Pre-Launch | October 2026 | Current stage |
| Official Launch | December 2026 | Upcoming |
| Completion | November 2031 | Planned |
| Possession | December 2031 | Planned |
Prestige Group

Prestige Group is one of India's most trusted real estate developers. Founded in 1986 and headquartered in Bengaluru, the group has delivered a large portfolio of residential, commercial, retail and hospitality projects across India.
Why Choose Prestige Group?
- Design Focus: Modern homes with practical, open floor plans.
- Brand Value: Prestige homes enjoy strong recognition among buyers and tenants.
- Wide Reach: Projects across several major Indian cities.
- Bengaluru Expertise: A long track record of residential communities across the city.
Prestige Group Projects in Bangalore
Prestige Group holds a leading position in the Bengaluru housing market, with apartment communities and townships across major growth zones, including East Bengaluru.
Frequently Asked Questions
1. Where is Prestige Sonnenahalli located?
It is located in Sonnenahalli, East Bengaluru, in the Whitefield–Hoskote Road corridor. Whitefield is 7.3 km away and Belathur is the adjoining locality.
2. What is the total land area of the project?
The project is spread across 35 acres.
3. What apartment configurations are available?
The project offers 1 BHK (650 sq ft SBA), 2 BHK (950 sq ft SBA), 3 BHK (1,350 sq ft SBA) and 4 BHK (1,900 sq ft SBA) apartments.
4. What are the starting pre-launch prices?
Prices start at ₹68.25 Lakh* for 1 BHK, ₹99.75 Lakh for 2 BHK, ₹1.42 Cr* for 3 BHK and ₹2.00 Cr* for 4 BHK apartments.
5. How many towers and apartments are planned?
The project has 9 towers with a total of 1,260 apartments.
6. How tall are the residential towers?
Each tower is planned as 2 basements, a ground floor and 30 upper floors (2B+G+30).
7. How far is the project from the airport?
Kempegowda International Airport is about 32 km from the project.
8. Which railway stations are nearby?
KR Puram Railway Station is 8.7 km away and Yeshvantpur Railway Station is 28 km away.
9. Which major work hubs are nearby?
Whitefield is 7.3 km away, Marathahalli 13 km, Koramangala 19 km and Electronic City 36 km.
10. Which schools are near the project?
Nearby schools include Mount Litera Zee School (1.4 km), Orchids The International School (1.5 to 3 km) and Whitefield Global School (3.5 km).
11. Which hospitals are close to the site?
Nearby hospitals include Sri Ram Hospital, Government General Hospital KR Puram, Manipal Hospital Whitefield and Aster Whitefield Hospital.
12. What is the RERA status of the project?
The RERA number is awaited. Buyers should verify the registration on the Karnataka RERA portal before making any payment.
13. When is the launch and possession date?
Pre-launch is in October 2026 and the official launch is planned for December 2026. Completion is targeted for November 2031 and possession for December 2031.
14. Who is the developer of Prestige Sonnenahalli?
The project is developed by Prestige Group.
15. Can I get a home loan for this project?
Banks generally sanction home loans for a project once it is RERA registered. Loan options can be checked after the RERA number is issued.