Prestige Sonnenahalli Master Plan
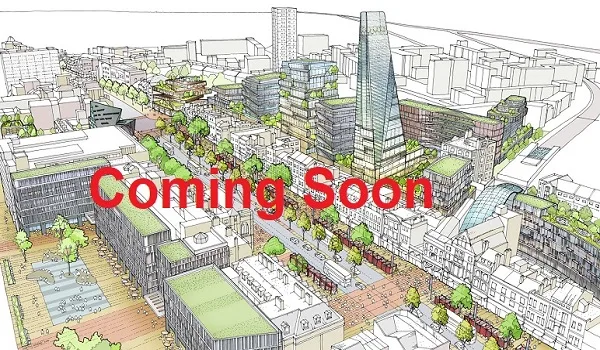
The master plan of Prestige Sonnenahalli spreads across 35 acres in Sonnenahalli, East Bengaluru, within the broader Whitefield–Hoskote Road corridor. Developed by Prestige Group, it is a residential apartment community of 9 towers and 1,260 homes in 1, 2, 3 and 4 BHK configurations.
With 1,260 homes on 35 acres, the project works out to roughly 36 homes per acre. This is a low density for a high-rise development, which leaves generous room for open spaces, landscaping and internal roads. The detailed site layout, including tower placement, open-space percentage and the clubhouse location, will be confirmed in the official master plan at launch.
Residential Layout & Tower Setup
Prestige Sonnenahalli consists of 9 towers with 1,260 apartments. Each tower is planned as 2 basement levels, a ground floor and 30 upper floors (2B+G+30). The two basement levels are typically used for parking, keeping more of the ground level free for landscaping and pedestrian movement. Upper floors in a 30-storey tower generally offer better daylight, airflow and open views.
Pre-launch prices work out to about ₹10,500 per sq ft on super built-up area (SBA). Exact floor plans, carpet areas and final price lists are expected at the official launch in December 2026. Buyers can choose from 4 unit types:
| Configuration | Super Built-Up Area | Indicative Pre-Launch Price |
| 1 BHK | 650 sq ft | ₹68.25 Lakh* |
| 2 BHK | 950 sq ft | ₹99.75 Lakh |
| 3 BHK | 1,350 sq ft | ₹1.42 Cr* |
| 4 BHK | 1,900 sq ft | ₹2.00 Cr* |
Master Plan at a Glance
Here are the key numbers that define the Prestige Sonnenahalli master plan.
| Parameter | Details |
| Project Type | Residential Apartments |
| Land Area | 35 acres |
| Towers | 9 towers |
| Floors | 2B+G+30 |
| Total Units | 1,260 |
| Density | About 36 homes per acre |
| Configurations | 1, 2, 3 and 4 BHK (650 – 1,900 sq ft SBA) |
| Developer | Prestige Group |
Clubhouse, Green Spaces & Recreation
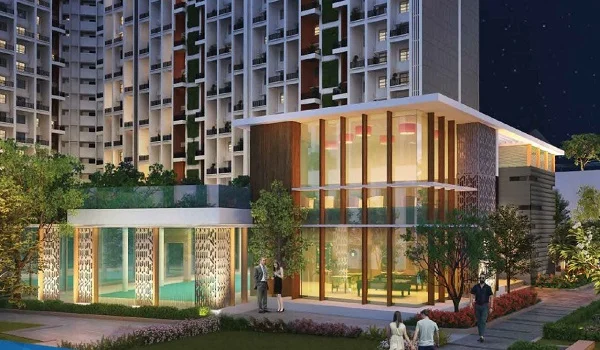
A 35-acre site with 1,260 homes has ample room for a clubhouse, outdoor sports facilities and landscaped open spaces. The clubhouse size, its facilities and the full list of outdoor amenities have not been announced yet.
The official amenity list and clubhouse details are expected in the sales brochure at the launch in December 2026. When it is released, check for a clubhouse with indoor fitness and community halls, a swimming pool, sports courts, children's play areas, jogging paths and landscaped gardens.
Location & Regional Connectivity
Located in Sonnenahalli, East Bengaluru, with Belathur as its adjoining locality (2.6 km), the project gives residents easy access to East Bengaluru's main work hubs and transit points.
- Whitefield: 7.3 km away, one of Bengaluru's largest IT hubs.
- KR Puram Railway Station: 8.7 km away, the nearest major railway station.
- Marathahalli: 13 km away.
- Koramangala: 19 km away.
- Yeshvantpur Railway Station: 28 km away.
- Kempegowda International Airport: About 32 km away.
- Electronic City: 36 km away.
Important Real Estate Guidance for Buyers
Prestige Sonnenahalli is currently in its pre-launch phase. The project's RERA number is awaited. Under real estate law, developers cannot accept advance payments or make firm allotments before RERA registration, so buyers should verify the RERA number on the Karnataka RERA portal before paying any amount.
The pre-launch begins in October 2026, and the official launch is planned for December 2026. Completion is targeted for November 2031, with possession in December 2031.
Frequently Asked Questions
1. What is the total land area of Prestige Sonnenahalli?
Prestige Sonnenahalli spreads across 35 acres in Sonnenahalli, East Bengaluru, within the Whitefield–Hoskote Road corridor. It is a residential apartment project by Prestige Group.
2. How many towers and apartments are included in the master plan?
The master plan includes 9 towers with a total of 1,260 apartments. Each tower has 2 basement levels, a ground floor and 30 upper floors (2B+G+30).
3. What apartment configurations are available?
The project offers 1 BHK (650 sq ft SBA, ₹68.25 Lakh*), 2 BHK (950 sq ft SBA, ₹99.75 Lakh), 3 BHK (1,350 sq ft SBA, ₹1.42 Cr*) and 4 BHK (1,900 sq ft SBA, ₹2.00 Cr*) apartments.
4. When will the detailed master plan and amenity list be released?
The project is in its pre-launch phase from October 2026. The official launch is planned for December 2026, when detailed plans and the amenity list are expected. Completion is targeted for November 2031 and possession for December 2031.