Prestige Sonnenahalli Floor Plan
The Prestige Sonnenahalli floor plans cover 1, 2, 3 and 4 BHK apartments ranging from 650 sq ft to 1,900 sq ft SBA. The project spreads across 35 acres in Sonnenahalli, East Bengaluru, with 1,260 apartments in 9 towers. Each tower is planned as 2 basement levels, a ground floor and 30 upper floors (2B+G+30). With about 36 homes per acre, the layout leaves generous room for open spaces and landscaping.
The official architectural drawings, expected around the launch in December 2026, will show tower positions, entry and exit points, the clubhouse, amenity areas, green spaces and walking paths, along with detailed unit plans and RERA carpet areas.
Key Features of the Layout
- Four Configurations: 1, 2, 3 and 4 BHK homes from 650 sq ft to 1,900 sq ft SBA, so buyers at every life stage can find a fit in one community.
- High-Rise Towers: 9 towers rising to 30 floors give upper-floor homes better daylight, airflow and wider views.
- Low Density: 1,260 homes on 35 acres works out to about 36 homes per acre, leaving room for open spaces between towers.
- Basement Parking: Each tower includes 2 basement levels, which are typically used for parking and keep the ground level open for walking and landscaping.
- Prestige Design: Developed by Prestige Group, known for practical, well-planned apartment layouts.
Tower Design and Placement
The tower plan will show how the 9 towers are arranged across the 35-acre site. Once it is released, check which towers face open green areas, how far each tower is from the main gate and clubhouse, and how much spacing there is between neighbouring towers.
Good spacing between towers helps even middle-floor homes get steady sunlight and cross-ventilation. In a 30-storey tower, higher floors typically offer more privacy and better views, though floor-rise charges may apply.
Apartment Types, Sizes, and Prices
Prestige Sonnenahalli offers 4 home configurations in Sonnenahalli, East Bengaluru.
| Configuration | Super Built-Up Area | Indicative Pre-Launch Price | Best Suited For |
| 1 BHK | 650 sq ft | ₹68.25 Lakh* | Single professionals, young couples & investors |
| 2 BHK | 950 sq ft | ₹99.75 Lakh | Couples & small families |
| 3 BHK | 1,350 sq ft | ₹1.42 Cr* | Growing families |
| 4 BHK | 1,900 sq ft | ₹2.00 Cr* | Large & multi-generational families |
Note: Pre-launch prices work out to about ₹10,500 per sq ft SBA. Prices are indicative. Floor-rise charges, car parking, other charges and statutory costs (GST, stamp duty and registration) are extra and will be confirmed at the official launch in December 2026.
Detailed Unit Breakdown of Prestige Sonnenahalli Apartments
The room details below describe what layouts of these sizes typically include. Exact room counts, bathroom numbers, balcony positions and dimensions will be confirmed in the official floor plans.
1 BHK Floor Plan (650 sq ft SBA)
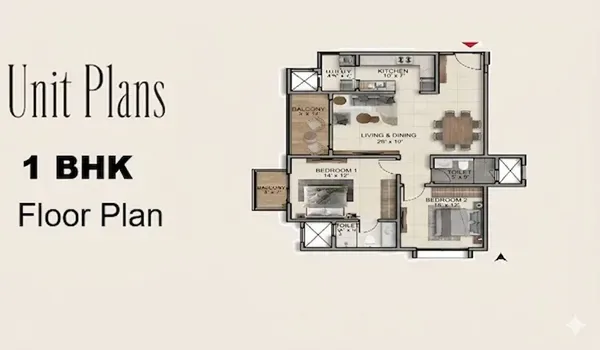
The 650 sq ft 1 BHK, priced at ₹68.25 Lakh*, is the entry point to Prestige Sonnenahalli. A layout of this size typically includes a combined living and dining area, a kitchen, a bedroom, a bathroom and a balcony. It suits single professionals and young couples, and also appeals to investors looking for rental demand from the Whitefield workforce 7.3 km away.
2 BHK Floor Plan (950 sq ft SBA)
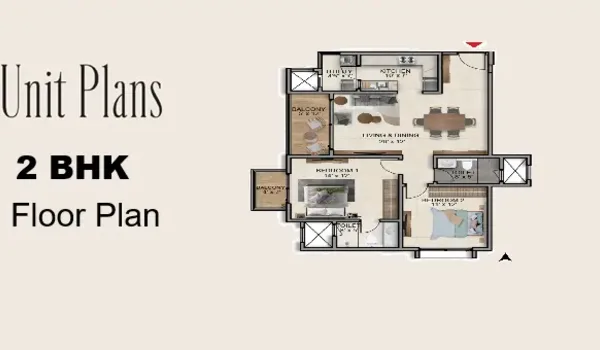
The 950 sq ft 2 BHK, priced at ₹99.75 Lakh, offers a balanced home for couples and small families. A 2 BHK of this size typically includes a living and dining area, a kitchen, two bedrooms, two bathrooms and a balcony.
3 BHK Floor Plan (1,350 sq ft SBA)
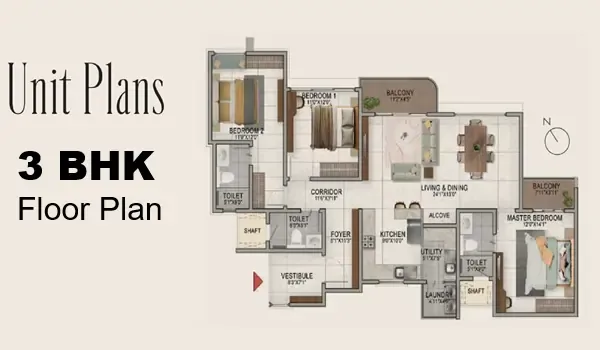
The 1,350 sq ft 3 BHK, priced at ₹1.42 Cr*, gives growing families extra room, whether for children or a dedicated work-from-home space. A layout of this size typically includes a larger living and dining area, a kitchen with a utility space, three bedrooms, two or more bathrooms and balconies.
4 BHK Floor Plan (1,900 sq ft SBA)
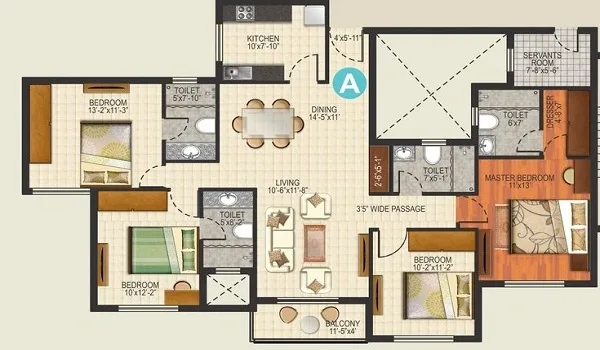
The 1,900 sq ft 4 BHK, priced at ₹2.00 Cr*, is the largest home at Prestige Sonnenahalli. It suits large and multi-generational families who need more bedrooms and living space. A 4 BHK of this size typically includes a spacious living and dining area, a kitchen with a utility area, four bedrooms, multiple bathrooms and balconies.
Super Built-Up Area vs Carpet Area
All sizes on this page are super built-up area (SBA). SBA includes your apartment plus a share of common areas such as lobbies, lift cores and staircases. The carpet area, which is the usable floor space inside your apartment, will be lower. Ask for the RERA carpet area of each unit once the project's RERA registration, currently awaited, is issued.
Why the Floor Plan Matters
Homebuyers review floor plans to understand how they will move through rooms, how much light and air each room gets, and where furniture will fit. When the official plans are out, check room dimensions, column positions, balcony placement, window sizes and how much of the SBA converts into carpet area.
Detailed floor plan drawings, room measurements and RERA carpet areas are expected alongside the full price list around the official launch in December 2026. Pre-launch begins in October 2026, and possession is planned for December 2031.
Frequently Asked Questions
1. What apartment types are available in the Prestige Sonnenahalli floor plan?
The project offers four configurations:
- 1 BHK: 650 sq ft SBA – ₹68.25 Lakh*
- 2 BHK: 950 sq ft SBA – ₹99.75 Lakh
- 3 BHK: 1,350 sq ft SBA – ₹1.42 Cr*
- 4 BHK: 1,900 sq ft SBA – ₹2.00 Cr*
2. When will the detailed floor plans and RERA carpet areas be released?
Detailed floor plan drawings, room dimensions and RERA carpet areas are expected around the official launch in December 2026. RERA carpet areas will be confirmed once the project's RERA registration, which is currently awaited, is issued.
3. Are the listed sizes carpet area or super built-up area?
All listed sizes are super built-up area (SBA), which includes a share of common areas such as lobbies, lift cores and staircases. The usable carpet area inside each apartment will be lower.
4. What are the tower and parking details?
The project has 9 towers, each with 2 basement levels, a ground floor and 30 upper floors (2B+G+30). The basement levels are typically used for resident parking.