Prestige Sonnenahalli 4 BHK Apartment Floor Plan
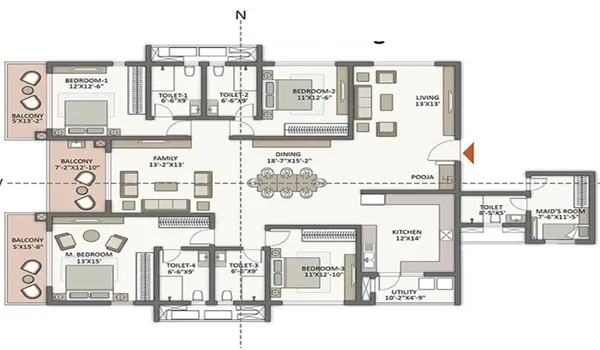
Featured Image of Prestige Sonnenahalli 4 BHK Apartment Floor Plan


Prestige Sonnenahalli 4 BHK Floor Plan is the largest layout in this 35-acre gated community in Sonnenahalli, East Bengaluru, offering 1,900 sq ft of super built-up area priced at ₹2.00 Cr. At a pre-launch rate of approximately ₹10,500 per sq ft, this residence sits above the 1,350 sq ft 3 BHK model. Designed with four bedrooms and expansive living space, it caters directly to large and multi-generational families seeking a prestigious Prestige address near Whitefield.

4 BHK Size, Price and Availability


Detail Value
Configuration 4 BHK apartment
Super built-up area 1,900 sq ft
Starting price 2.00 Cr onwards
Base rate About 10,500 per sq ft SBA
Towers 9 towers, 2 basements + ground + 30 floors
Pre-launch October 2026
Possession Planned for December 2031

The prices above are pre-launch figures and are indicative. The final cost of a specific unit depends on the floor, the view and the tower. The complete breakup is shared in the cost sheet at the official launch in December 2026.

What the 4 BHK Layout Includes


The 4 BHK is planned for spacious family living, with the shared spaces kept open and the bedrooms set apart for privacy. A home of this size usually offers the following spaces.

  • Four bedrooms, with the main bedroom typically carrying an attached bathroom.
  • A spacious living and dining area planned as one open, connected space.
  • A kitchen with a dedicated utility area.
  • Multiple bathrooms serving the bedrooms and guests.
  • Balconies off the living and bedroom areas for air and light.

The official architectural drawings are expected around the launch in December 2026. These will confirm room measurements, the unit layout and the RERA carpet area for the 4 BHK.

Who the 4 BHK Suits


The 4 BHK is built for large or multi-generational families who want room for everyone under one roof. Whitefield, one of Bengaluru's biggest IT hubs, is just 7.3 km away. Marathahalli is 13 km out. CBSE schools begin at 1.4 km and hospitals sit within 1.5 to 5 km. This makes the 4 BHK practical for families settling in for the long term.

In a 30-storey tower, the upper 4 BHK floors offer the best privacy and the widest views across East Bengaluru. The low-density layout of about 36 homes per acre leaves open space between the towers. That suits a premium family home.

What the Final Cost Includes


The 2.00 Cr starting figure is the base price. The total cost of a 4 BHK is built up from a few components, all of which appear in the cost sheet at booking.

  • Floor-rise charges apply on higher floors, which carry better views and air.
  • Preferential location charges may apply to corner and garden-facing units.
  • Car parking is charged separately, with each tower planned over 2 basement levels.
  • A maintenance deposit is collected towards community upkeep.
  • GST applies on under-construction units at the rate in force.
  • Stamp duty and registration are extra and are calculated on the agreement value under Karnataka rates.

These charges will be confirmed at the official launch in December 2026.

The 4 BHK Within the Larger Project


Prestige Sonnenahalli is a pre-launch project spread over 35 acres in East Bengaluru. It offers 1,260 apartments across 9 towers, each rising to 2 basements, ground and 30 floors. Homes come in 1, 2, 3 & 4 BHK options, from 650 sq ft to 1,900 sq ft. The pre-launch phase begins in October 2026. The official launch is planned for December 2026 and possession for December 2031. RERA details are expected at launch. Buyers should verify the registration number on the Karnataka RERA portal before signing the agreement for sale.

FAQs


1. What is price 4 BHK price at Prestige Sonnenahalli?

The 4 BHK is priced at 2.00 Cr at the pre-launch rate of about 10,500 per sq ft. The final price depends on the floor, view and unit, plus charges such as parking, GST and registration.

2. What is the size of the 4 BHK apartment?

The 4 BHK measures 1,900 sq ft of super built-up area. It typically includes four bedrooms, multiple bathrooms, a spacious living and dining area, a kitchen with a utility area and balconies.

3. Is the project RERA registered?

The project is in the pre-launch stage, and RERA details are expected at the official launch in December 2026. Confirm the registration number on the Karnataka RERA portal before booking.

4. When is possession of the 4 BHK expected?

Possession at Prestige Sonnenahalli is planned for December 2031.

5. How far is Whitefield from the project?

Whitefield is 7.3 km from Prestige Sonnenahalli. Marathahalli is 13 km away and KR Puram Railway Station is 8.7 km out.

6. Who is the 4 BHK best suited to?

The 4 BHK suits large or multi-generational families who want four bedrooms and wide living space. It is the largest and most premium home in the project.

Enquiry
Enquire Now